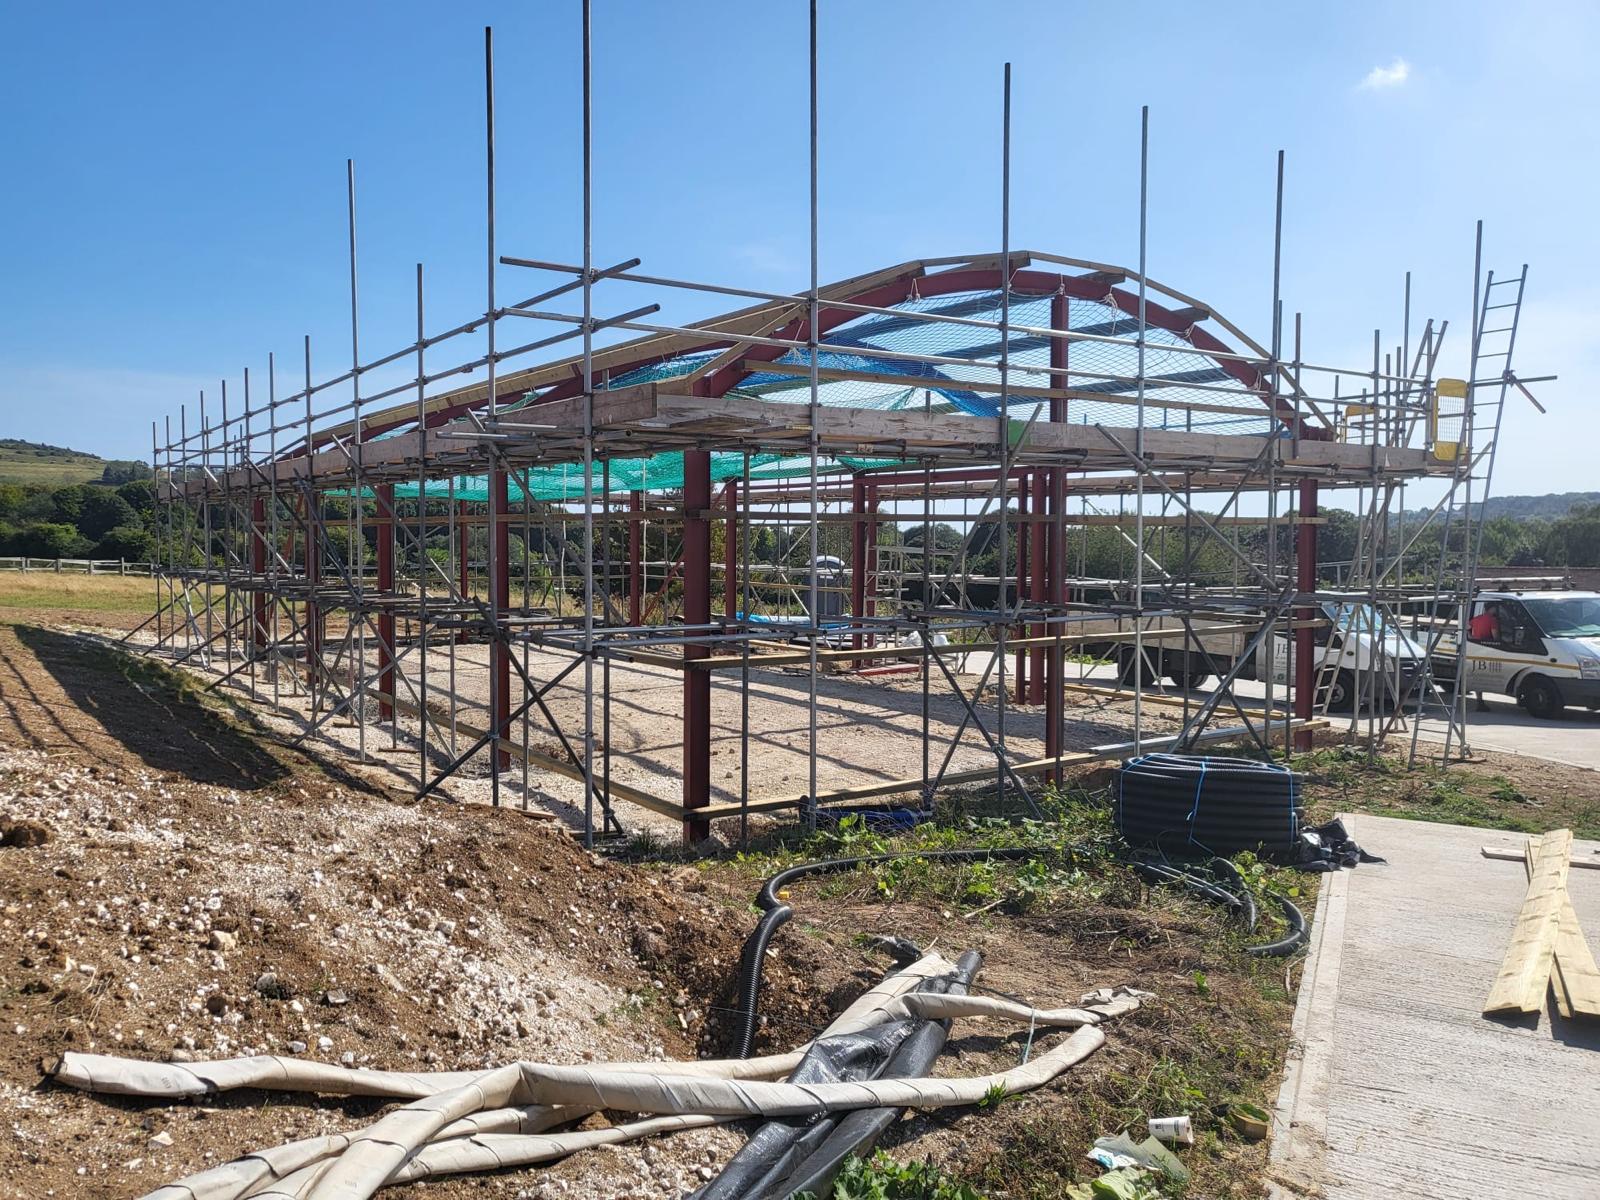
Project: Safe & efficient scaffolding access on a Dutch barn for roof installation.
Location: Soldiers Field Lane, Findon Valley, Worthing.
Project Overview: This case study details the successful provision of scaffolding access for the installation of a new roof on a traditional Dutch barn located in Findon Valley, Worthing. The unique architectural design of the Dutch barn necessitated a carefully planned and executed scaffolding structure to ensure the safety of operatives and the efficient progress of the roofing project.
Challenges: The primary challenge was the “Dutch barn” design, which typically features a gambrel roof with a broad, gently sloping lower section and a steeper upper section. This type of roof, like many others, requires comprehensive and safe access around the entire perimeter. Furthermore, the scaffold needed to be free-standing, which meant it could not rely on ties into the barn structure itself; this demanded a robust and self-supporting design to withstand environmental factors and operational loads.
Solution: Bespoke free-standing scaffolding system.
To address these challenges, a comprehensive free-standing scaffolding structure was erected around the entire perimeter of the Dutch barn. Key specifications included:
Dimensions: A perimeter of approximately 20m x 10m x 20m x 10m (60 linear metres in total).
Height: The scaffold reached a height of around 4.0 metres, which meant two lifts were installed, with the top lift fully boarded as a working platform.
Boarding: The entire perimeter was fully boarded to a depth of 5 boards, ensuring a broad and safe working area for the roofers.
Stability: As a free-standing structure, the base lift was critically designed with double bracing every 4 metres to guarantee exceptional stability and rigidity, especially vital in exposed outdoor environments.
Benefits delivered: This meticulously designed scaffolding provided several key benefits:
Unimpeded access: The top lift, with its full-depth boarding, offered comprehensive and safe access to all areas of the Dutch barn roof, facilitating the efficient installation of the new roofing materials.
Enhanced safety: The free-standing, double-braced base lift minimised risks associated with structural instability, providing a secure scaffold for all personnel.
Operational efficiency: Continuous and stable access enabled the roofing team to work effectively, reducing delays and contributing to a streamlined project timeline while providing complete fall protection for the users around the perimeter of the barn.
Cost-effective solution: The scaffolding was provided with a hire period of 12 weeks at a competitive rate of £2400, demonstrating value for money for the duration of the roof installation.
Conclusion: This free-standing scaffold for the Findon Valley barn roof installation demonstrates our proven ability to deliver safe, bespoke access solutions for even the most challenging roof projects in Worthing and across West Sussex. From barns and heritage buildings to modern residential roofs, our setups ensure safety and efficiency every time. Explore our full range of Worthing scaffolding services, including other scaffolds erected locally.
You can also check out similar Worthing projects, such as our re-roofing scaffold on a large detached house in Madeira Avenue with full wrap-around access, or a temporary roof enclosure on Portland Road for complete weatherproof protection during roof works. Contact us today for a free site visit and no-obligation quote!